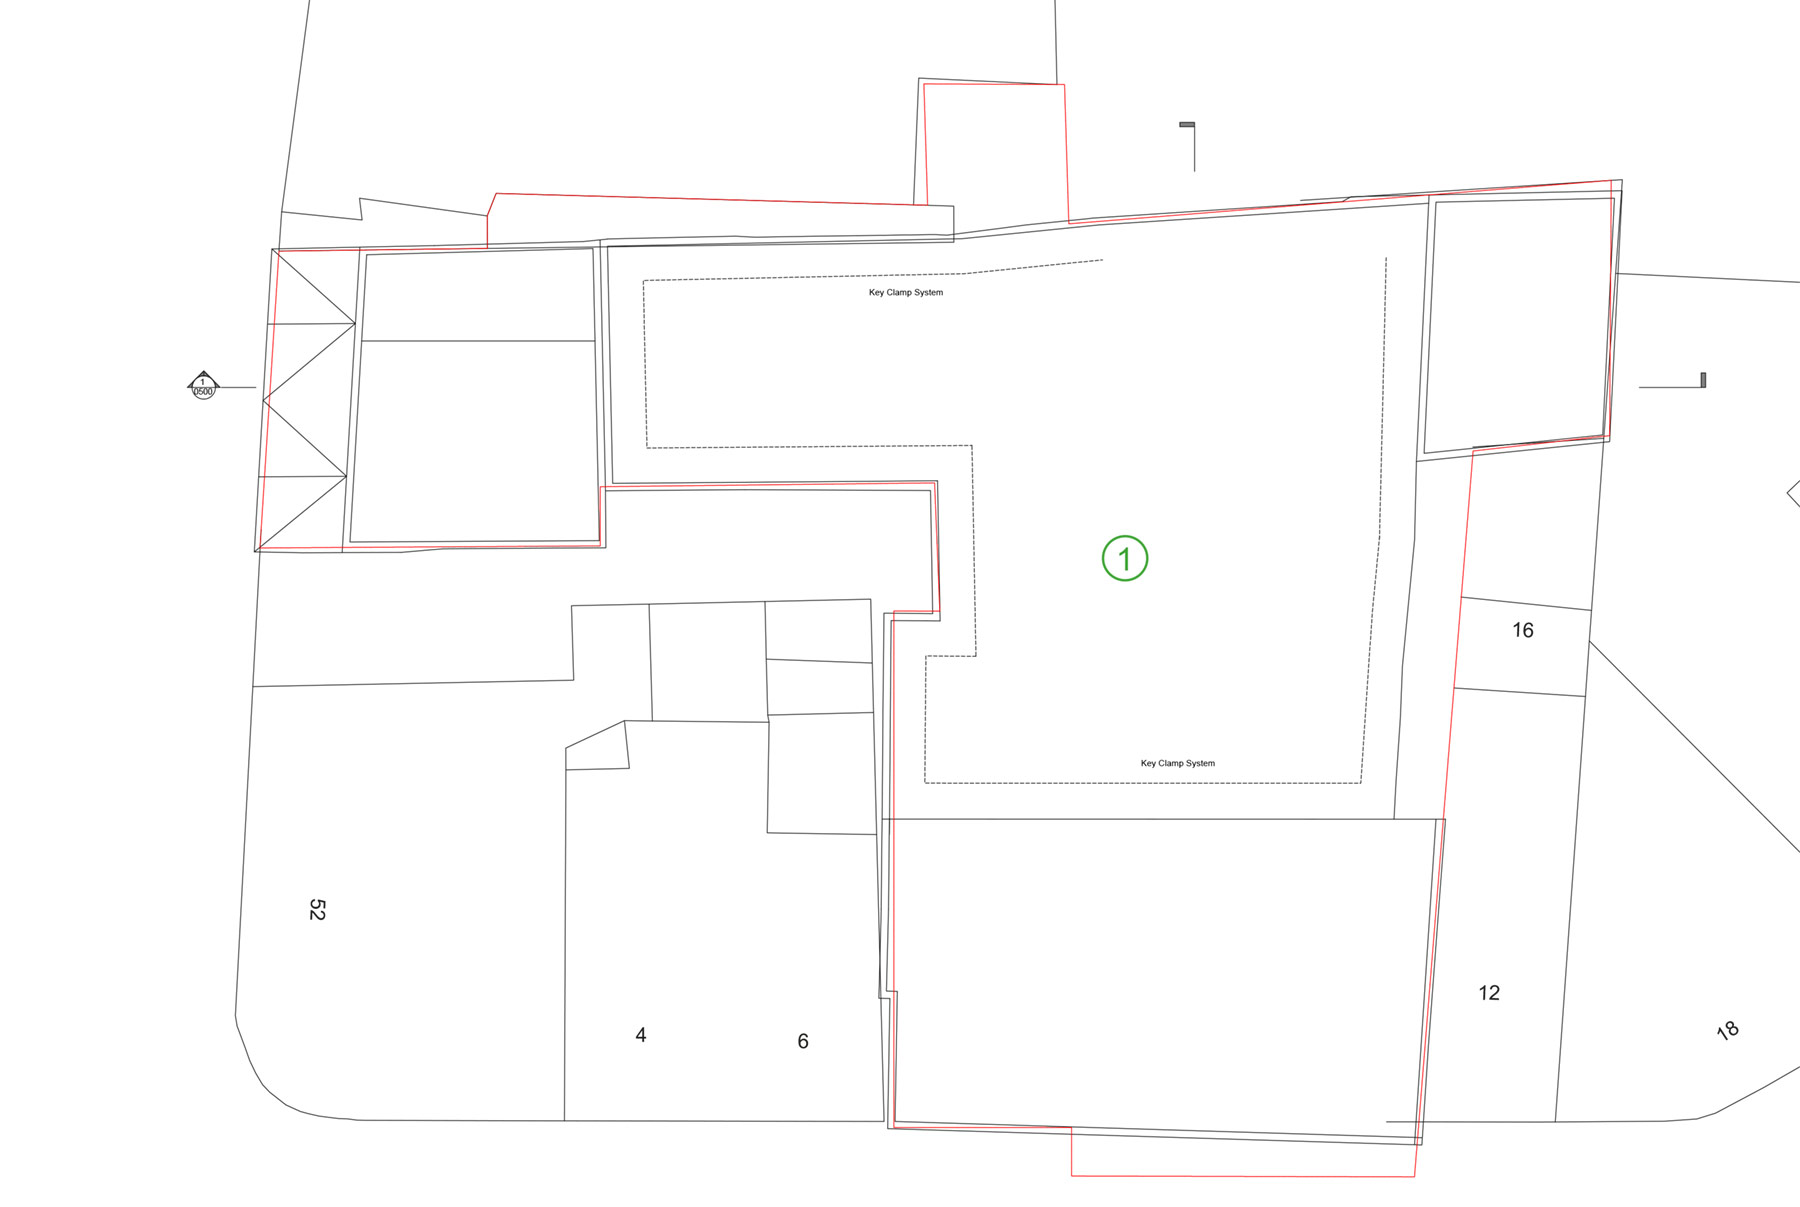
Vision
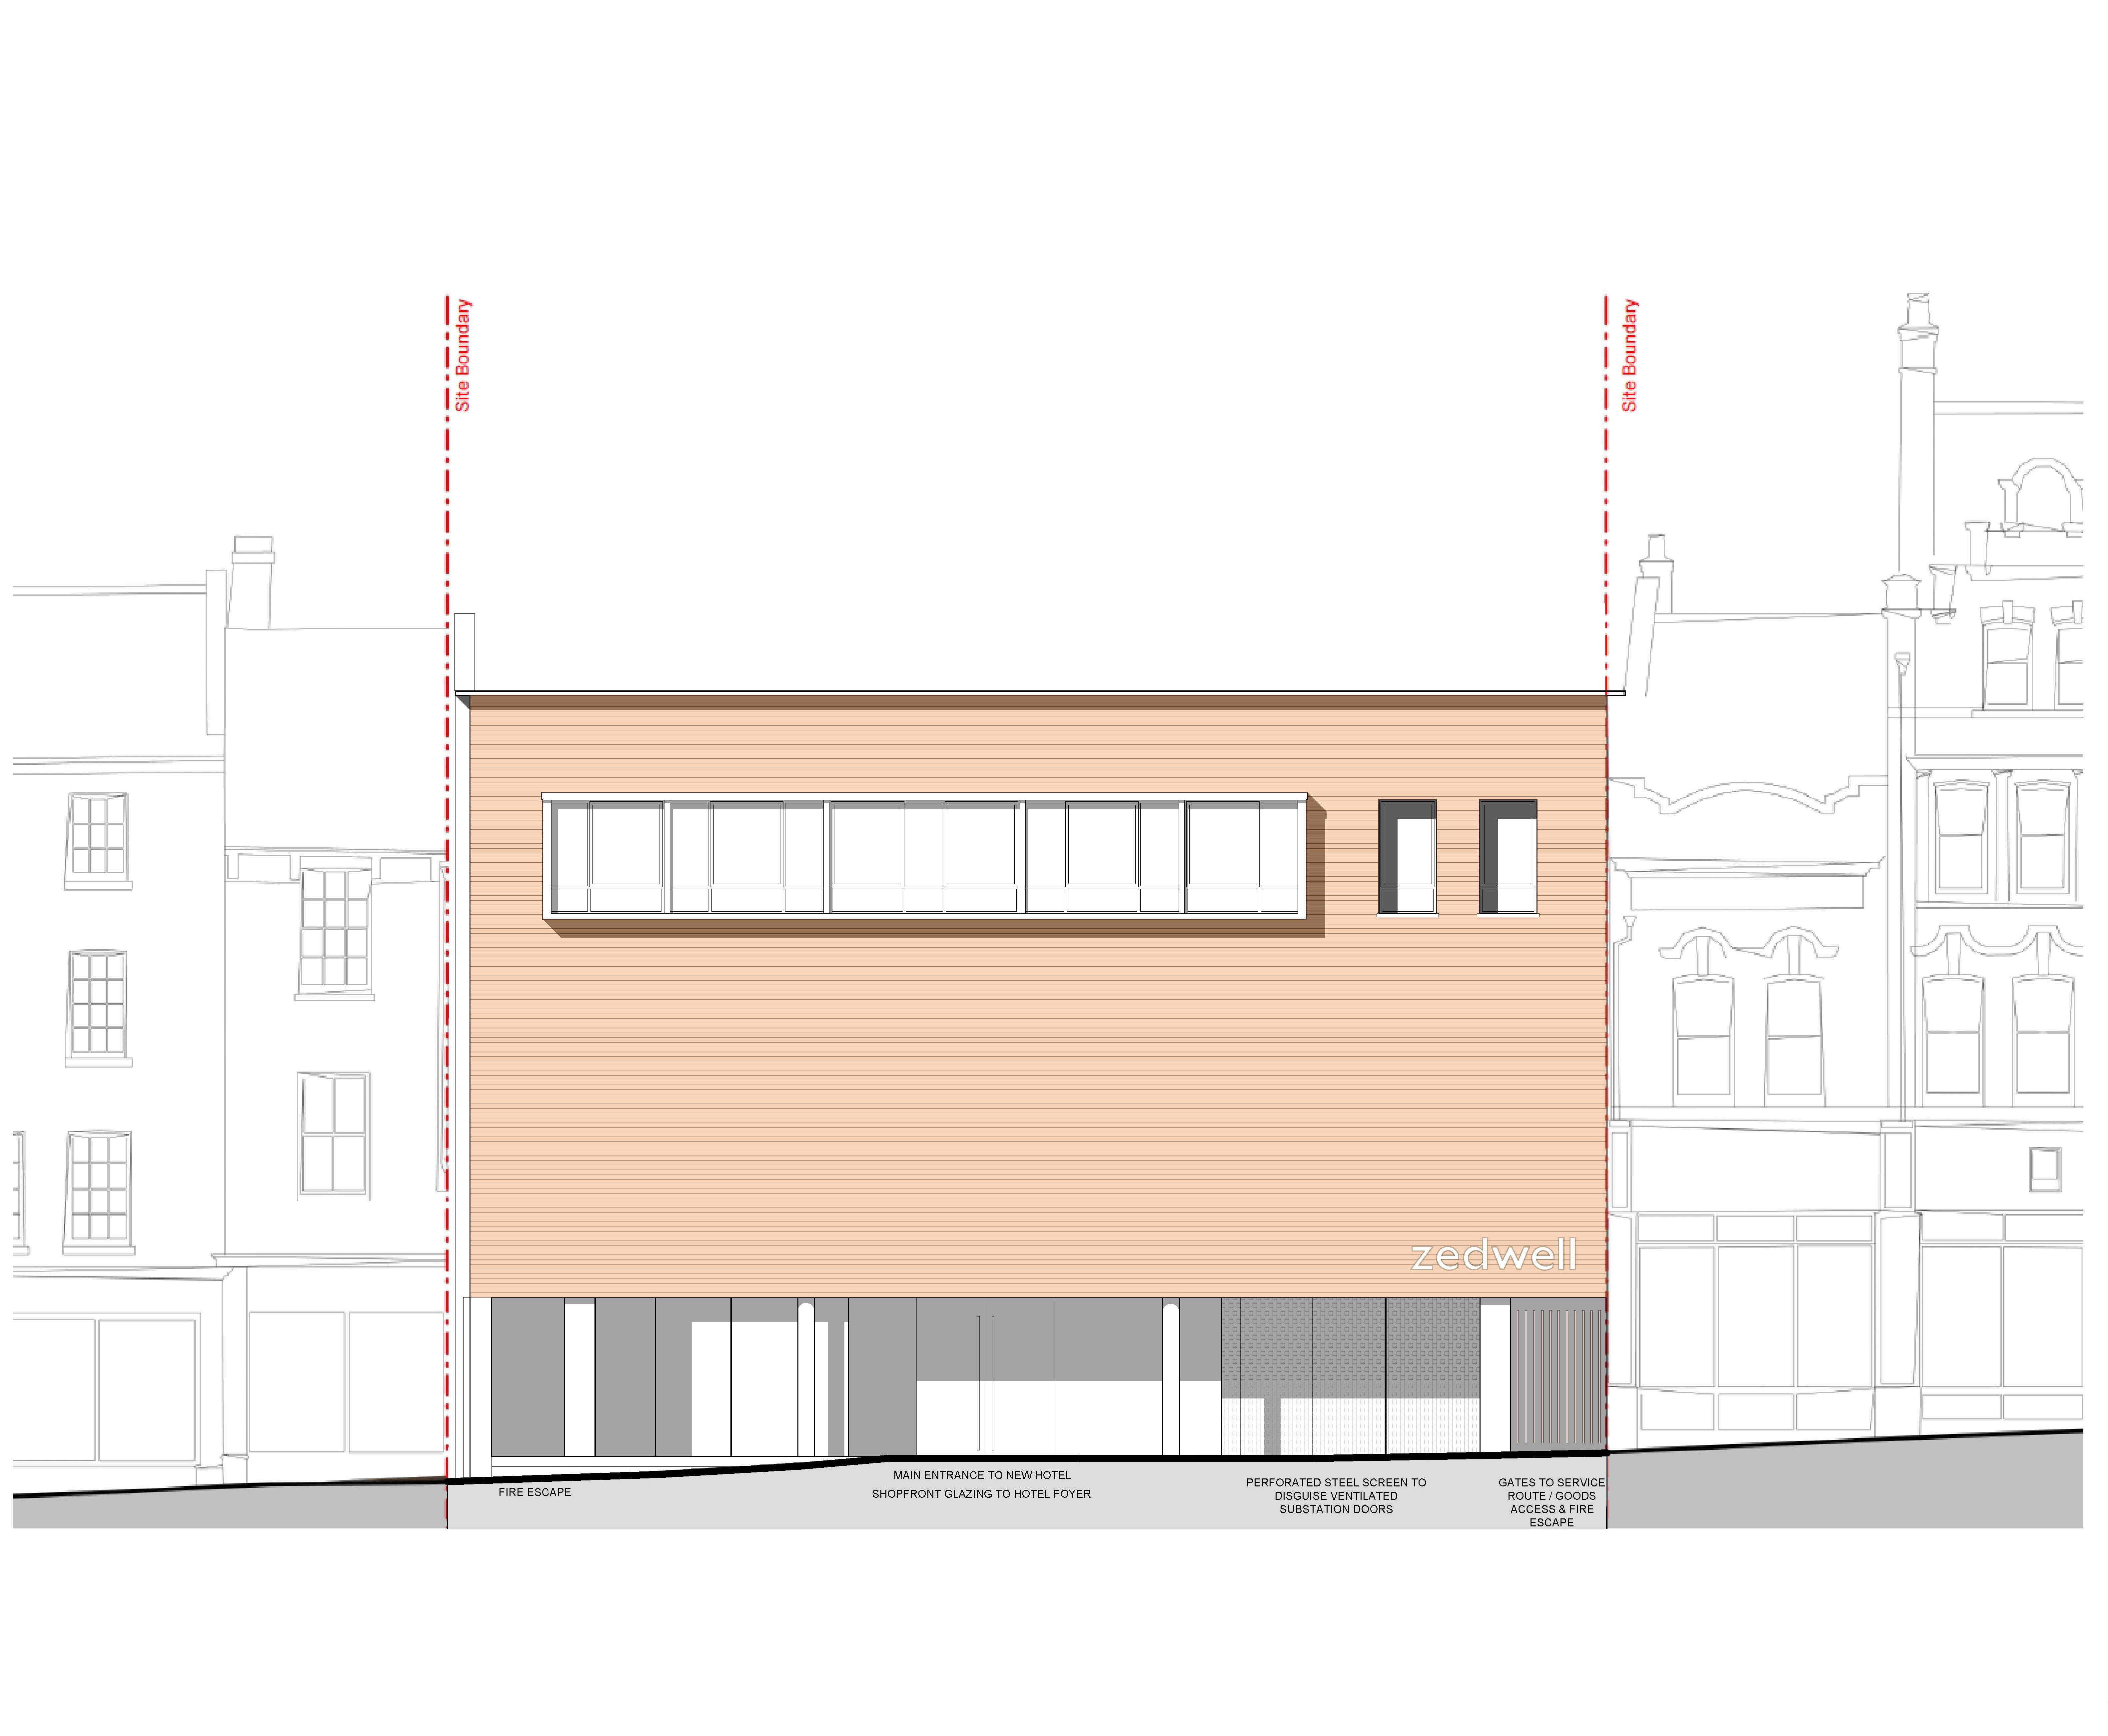
The proposals involve the sensitive internal refurbishment and targeted external alterations to deliver a high-quality, affordable hotel that complements York’s historic character and supports the vitality of the city centre.
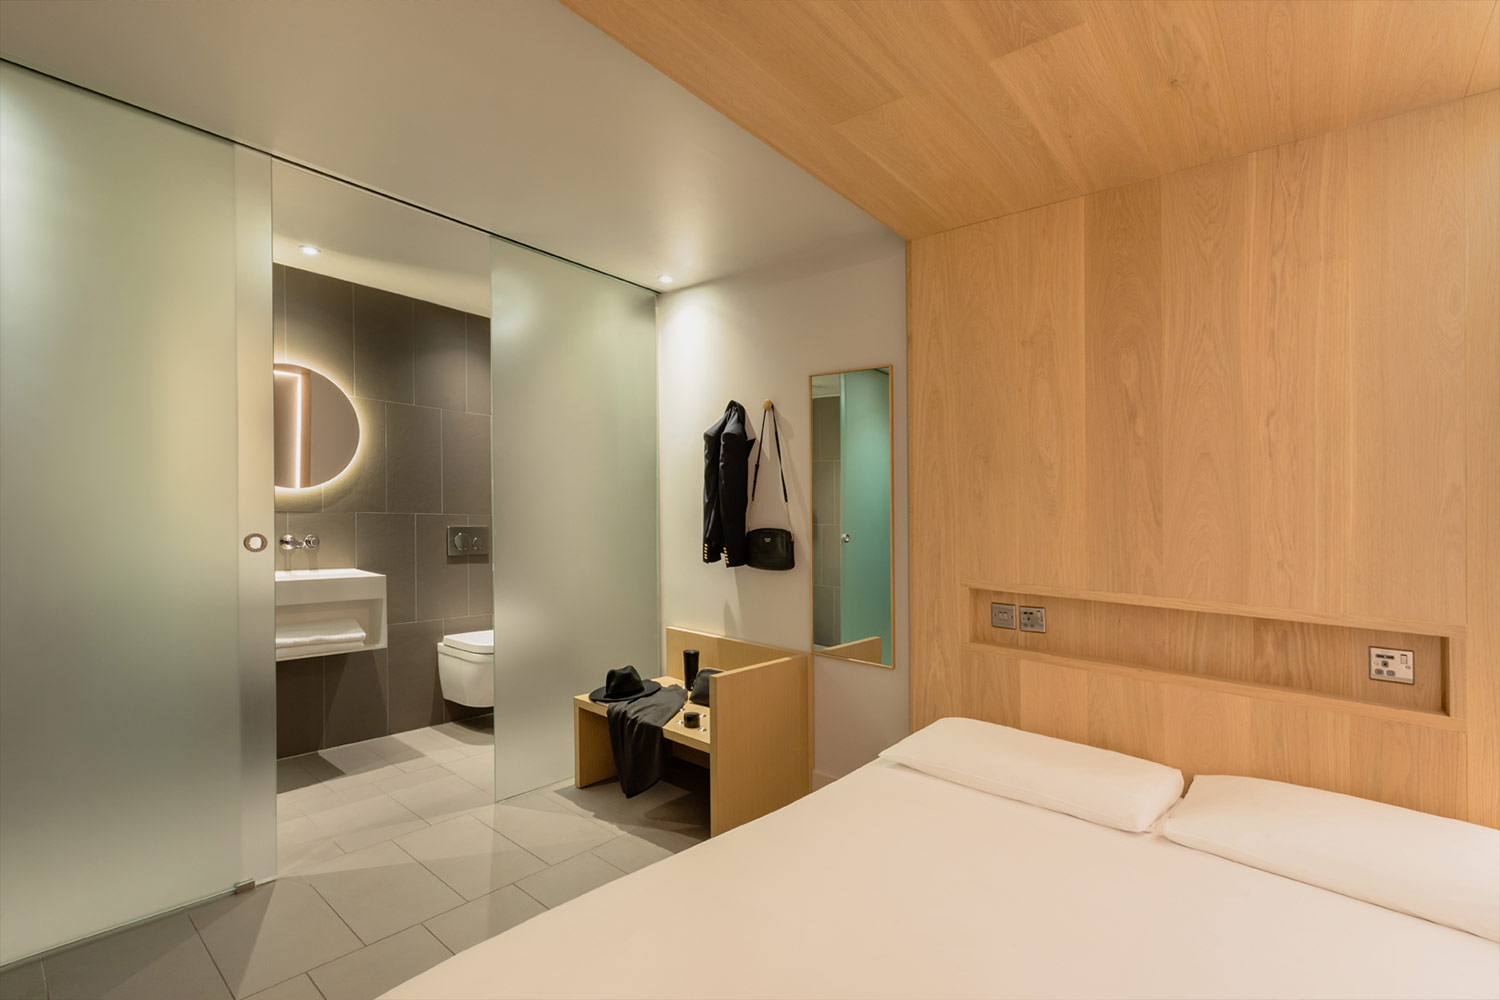
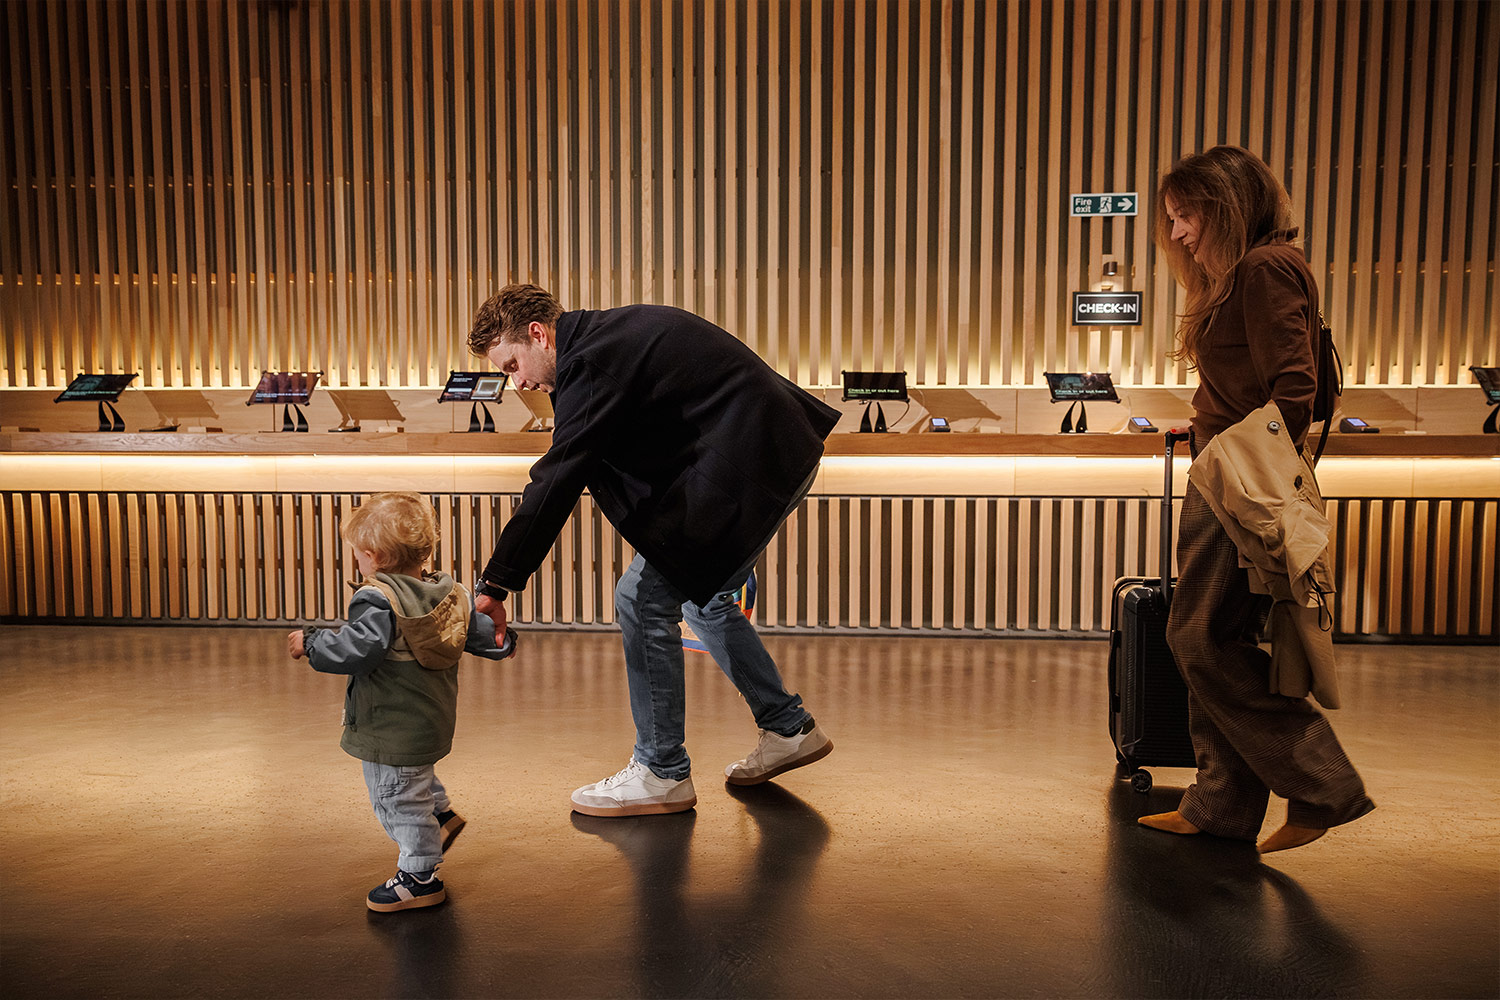

The proposals involve the sensitive internal refurbishment and targeted external alterations to deliver a high-quality, affordable hotel that complements York’s historic character and supports the vitality of the city centre.
The scheme will provide contemporary hotel spaces alongside retained commercial use, contributing to the ongoing success of York’s retail and visitor economy while preserving the architectural significance of this important city centre site.
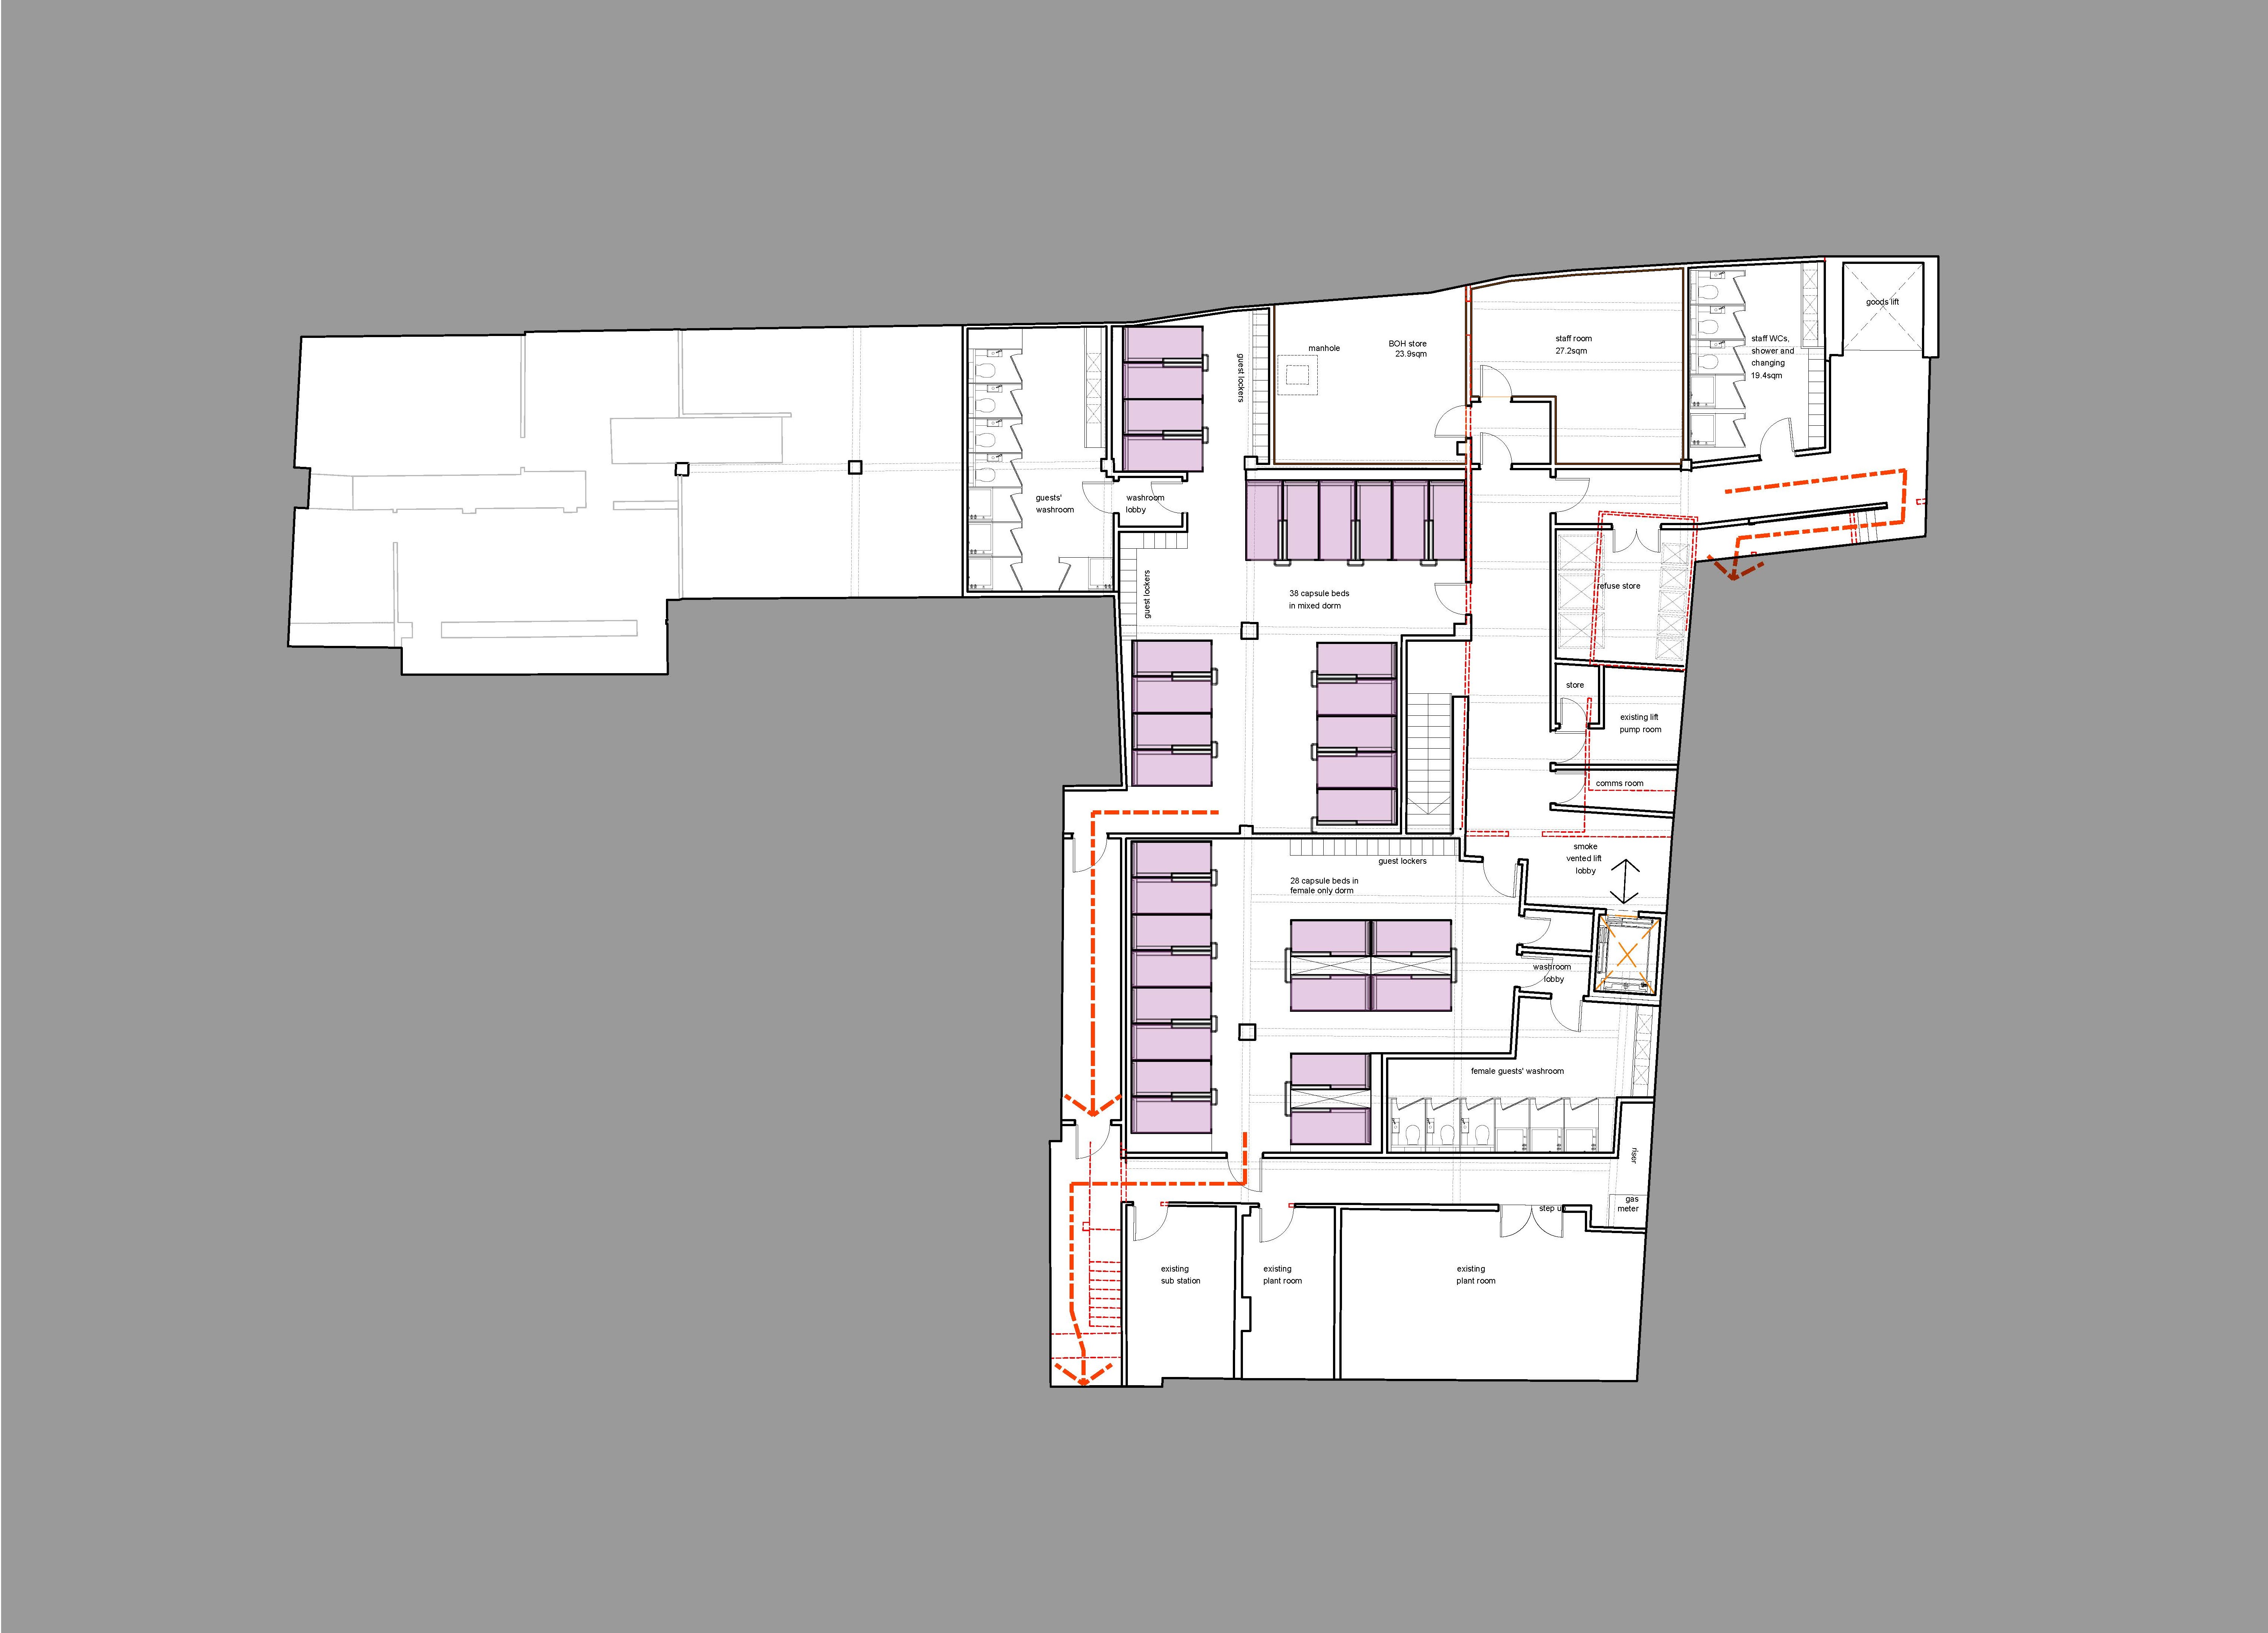
GUEST ACCOMMODATION
TOTAL 64 NO. CAPSULES
WASHROOM PROVISION
7 no. WC CUBICLES (1:9)
5 no. WASHBASIN SPACES (1:13)
6 no. SHOWER CUBICLES (1:11)
Specific works
Capsule-type rooms at this floor level

GUEST ACCOMMODATION
TOTAL 90 NO. CAPSULES
WASHROOM PROVISION
9 no. WC CUBICLES (1:10)
8 no. WASHBASIN SPACES (1:12)
8 no. SHOWER CUBICLES (1:12)
Specific works
Capsule-type rooms at this floor level

GUEST ACCOMMODATION
TOTAL 39 NO. CAPSULES
Specific works
Cocoon-type standard, non-standard and DDA guest rooms at this floor level

GUEST ACCOMMODATION
TOTAL 41 NO. CAPSULES
Specific works
Cocoon-type standard, non-standard and DDA guest rooms at this floor level
GUEST ACCOMMODATION
TOTAL 64 NO. CAPSULES
WASHROOM PROVISION
7 no. WC CUBICLES (1:9)
5 no. WASHBASIN SPACES (1:13)
6 no. SHOWER CUBICLES (1:11)
Specific works
Capsule-type rooms at this floor level
GUEST ACCOMMODATION
TOTAL 90 NO. CAPSULES
WASHROOM PROVISION
9 no. WC CUBICLES (1:10)
8 no. WASHBASIN SPACES (1:12)
8 no. SHOWER CUBICLES (1:12)
Specific works
Capsule-type rooms at this floor level
GUEST ACCOMMODATION
TOTAL 39 NO. CAPSULES
Specific works
Cocoon-type standard, non-standard and DDA guest rooms at this floor level
GUEST ACCOMMODATION
TOTAL 41 NO. CAPSULES
Specific works
Cocoon-type standard, non-standard and DDA guest rooms at this floor level
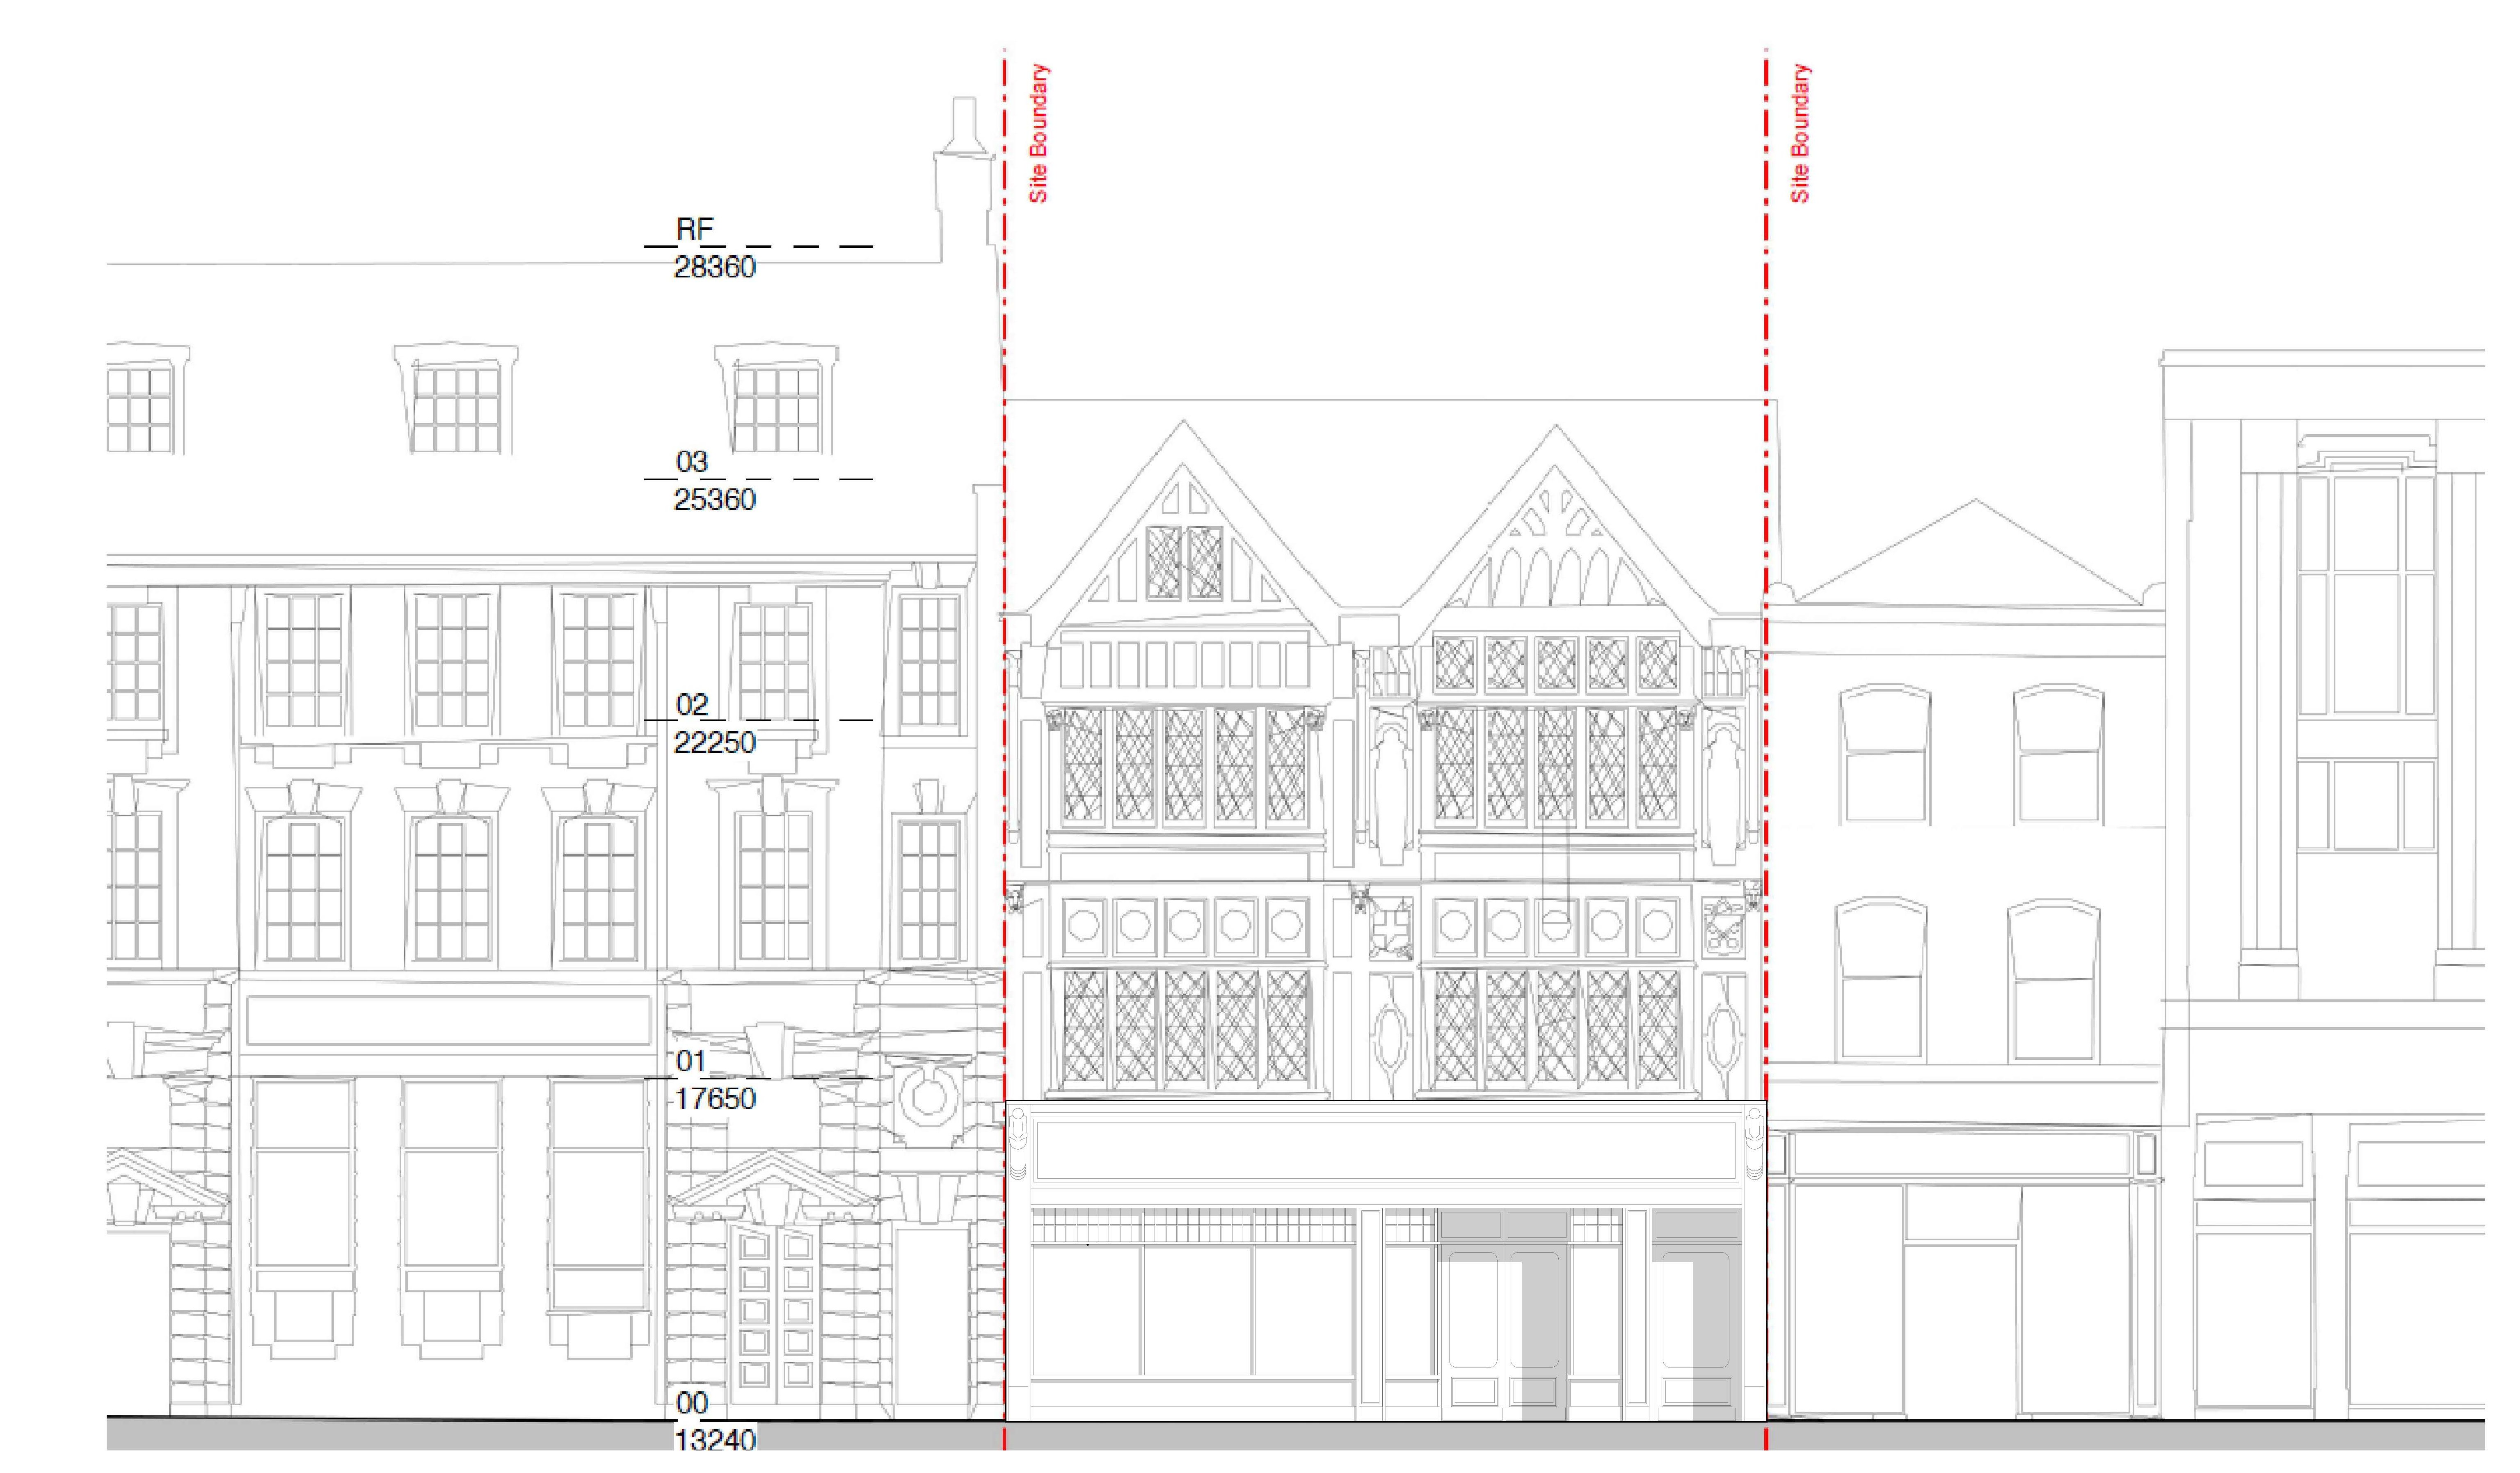
Specific works